 : Map
18 works by JJ Tan across three floors, with JJ himself on the fourth. Hover a room to look in. Click to enter.Tap a room to step inside. Tap the stairs or the lift to change floors.
Buildings
Studies and prototypes
Models and graphics
About JJ
You are here
↓Stairs
Room to nowhere
iInformation
→Annex, to Haus of Techniques
Floor 1: Buildings
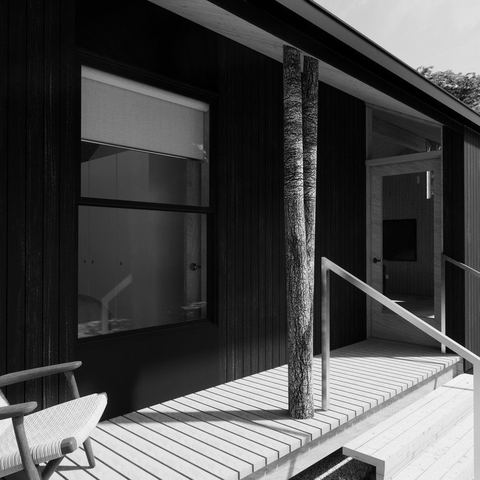
Annex · Special exhibitionsHaus of Techniques →Annex →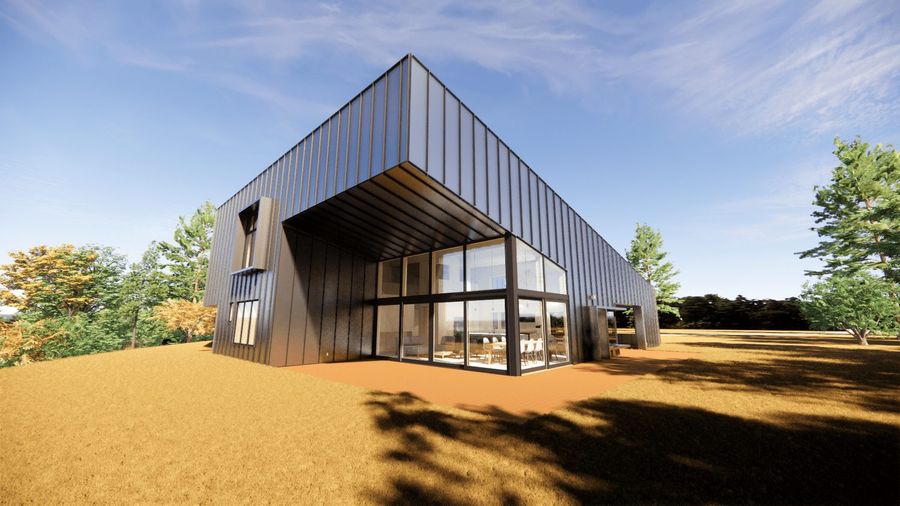 03Catskills Residence
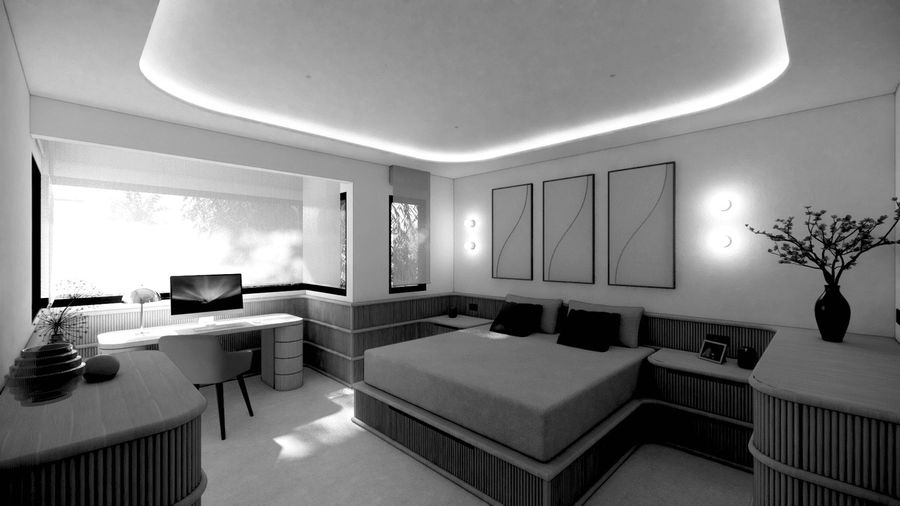 04Tan Residence
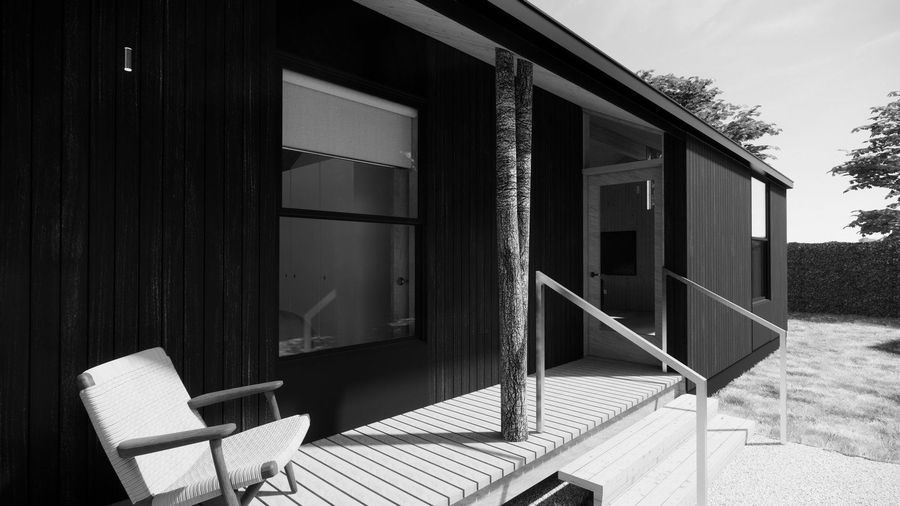 05ADU 2.0iInformation
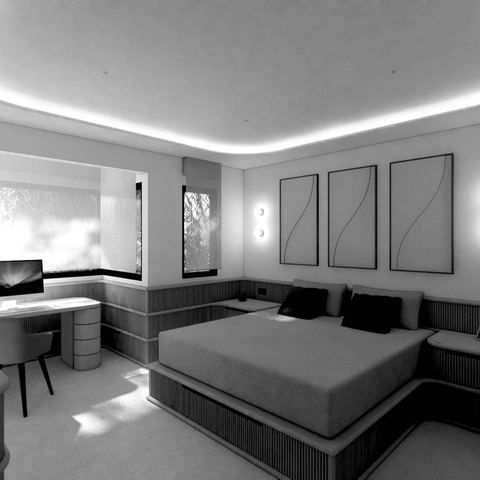
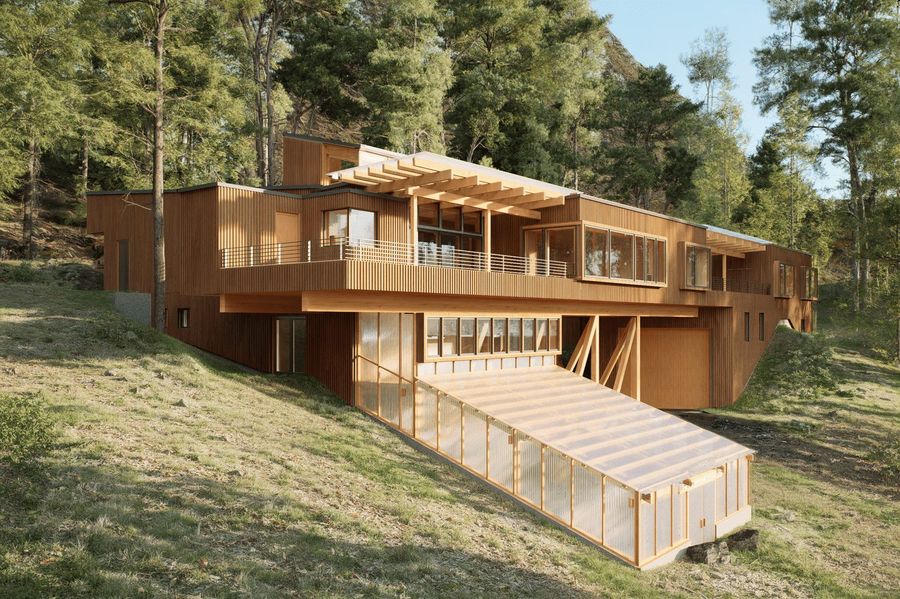 01Sunny Bay Residence
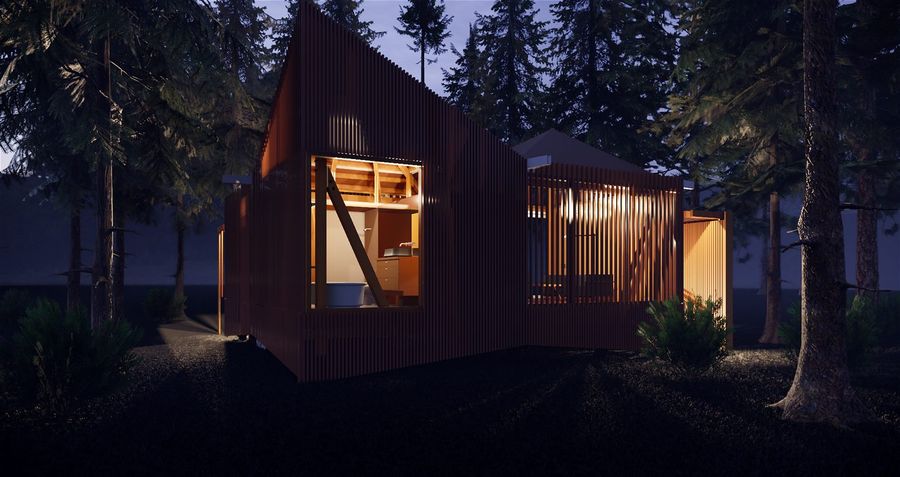 02Component Villa
03Catskills Residence04Tan Residence05ADU 2.0iInformation01Sunny Bay Residence02Component Villa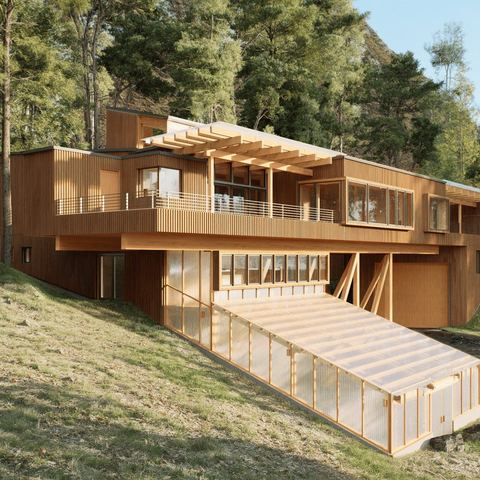
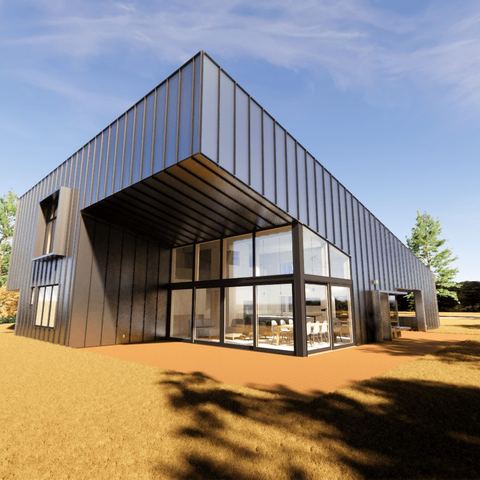
Floor 2: Studies and prototypes
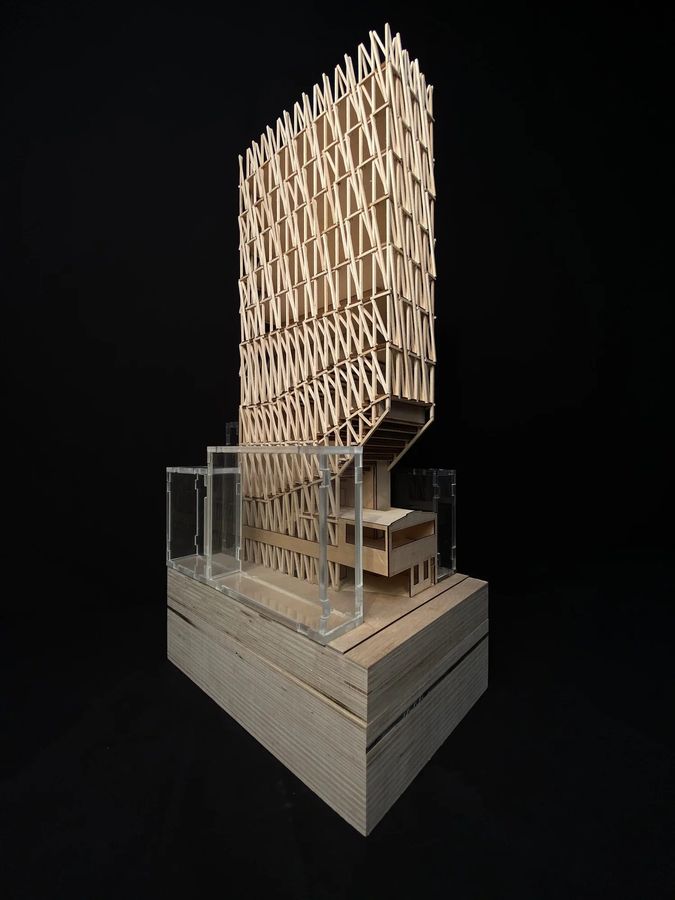 13Matchstick Tower
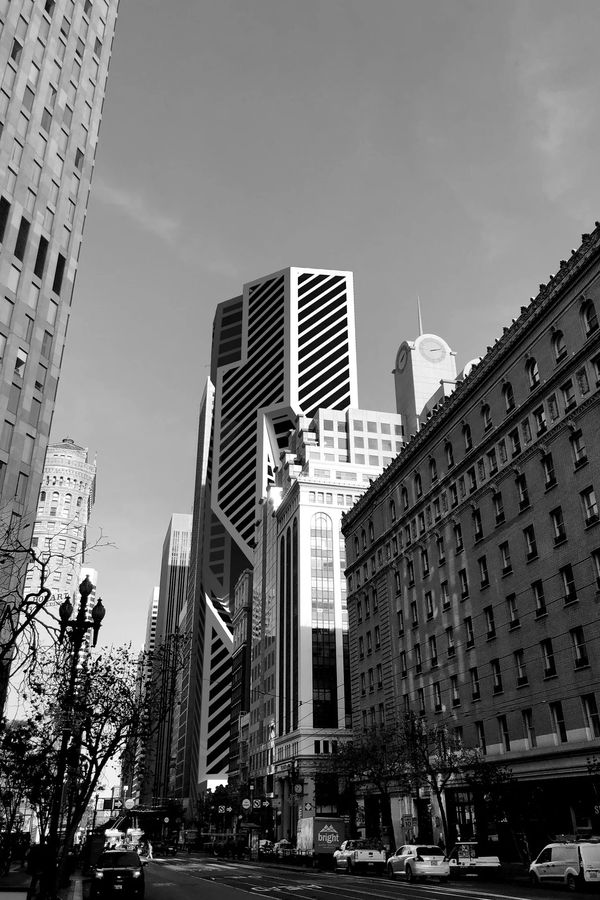 12Disrupted Tower
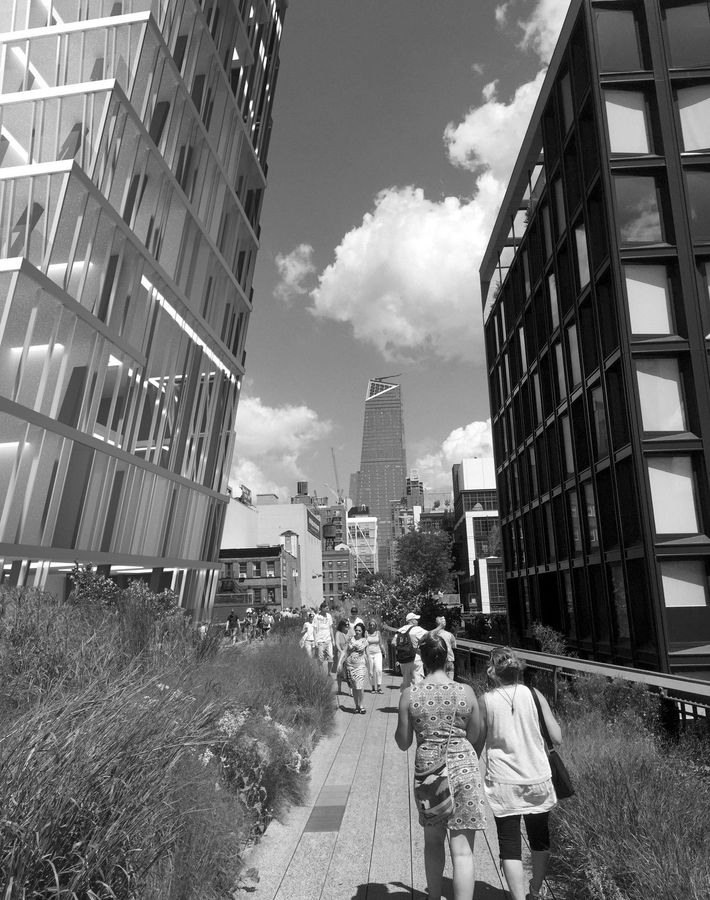 11Urban Hotel
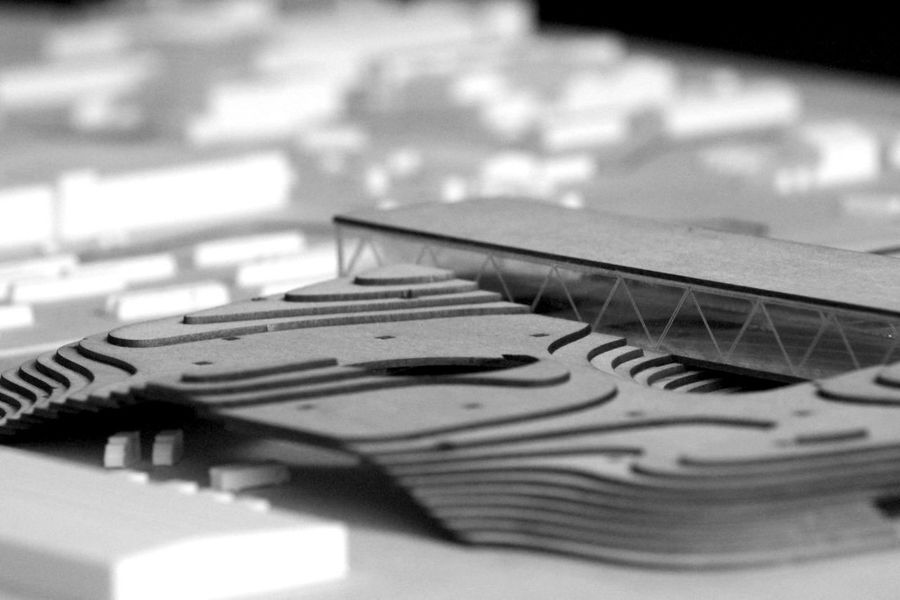 14Modular Factory
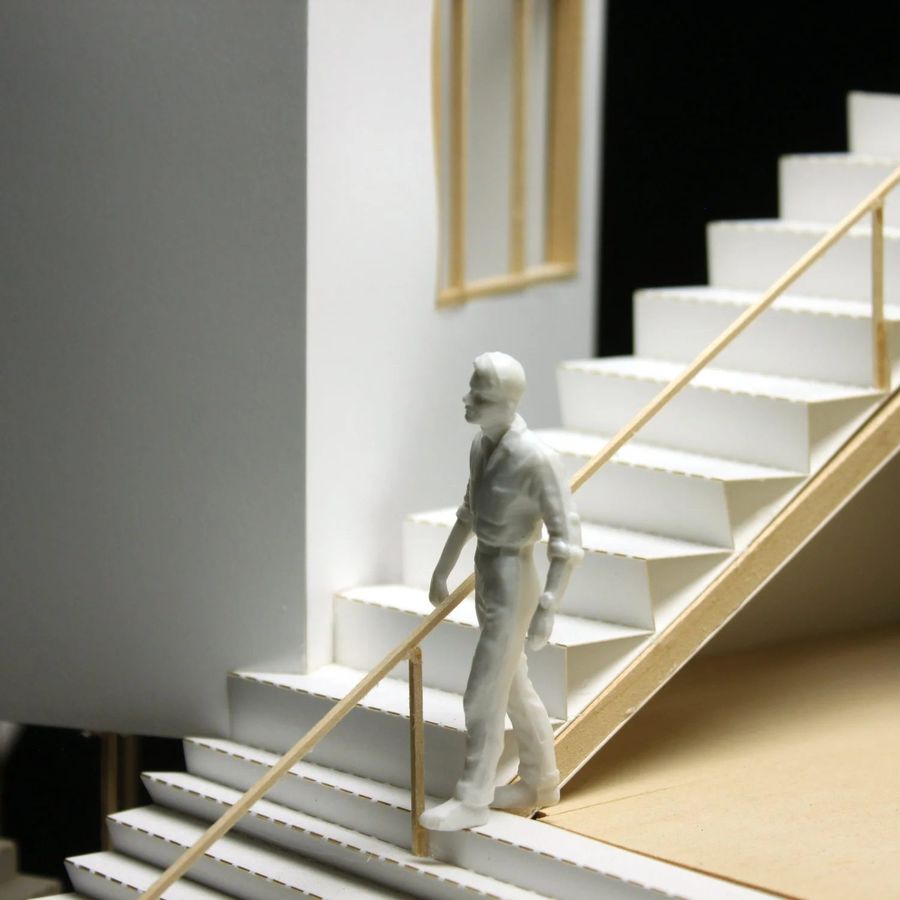 10Spatial Offset
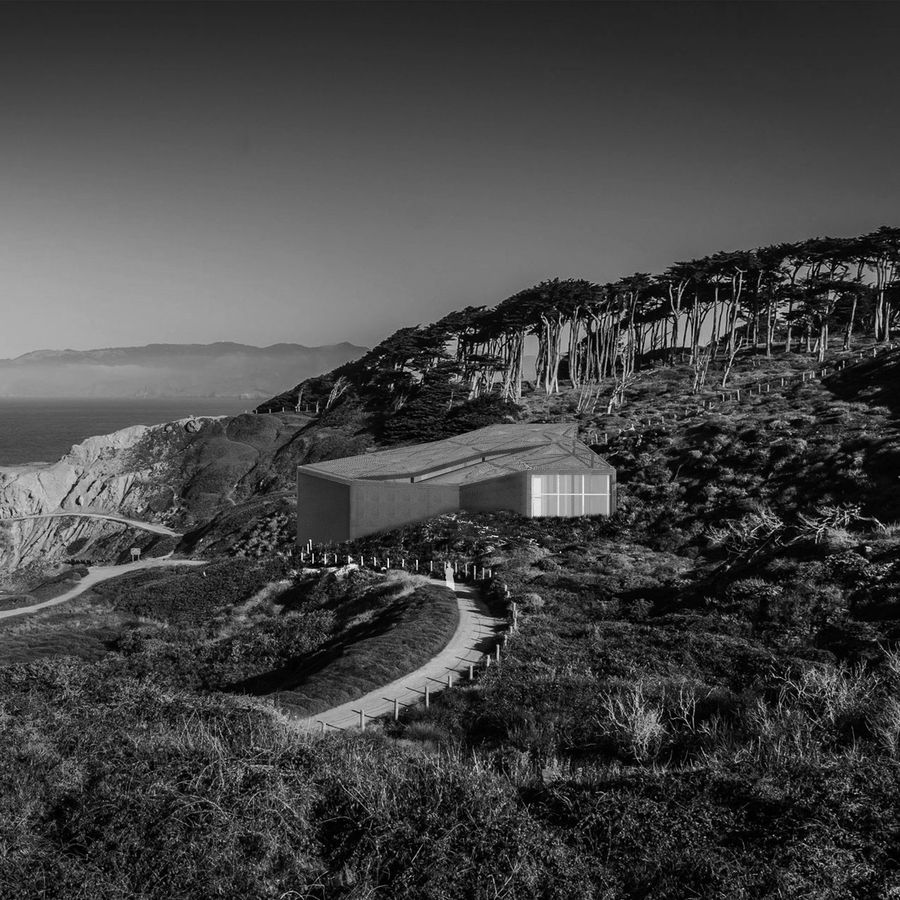 09Visitor Center
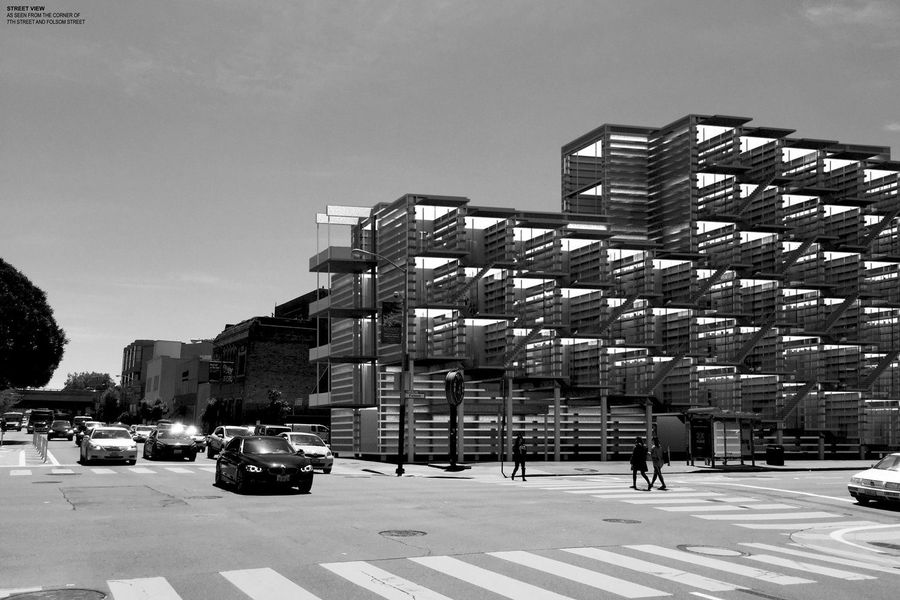 07Housing 2.0
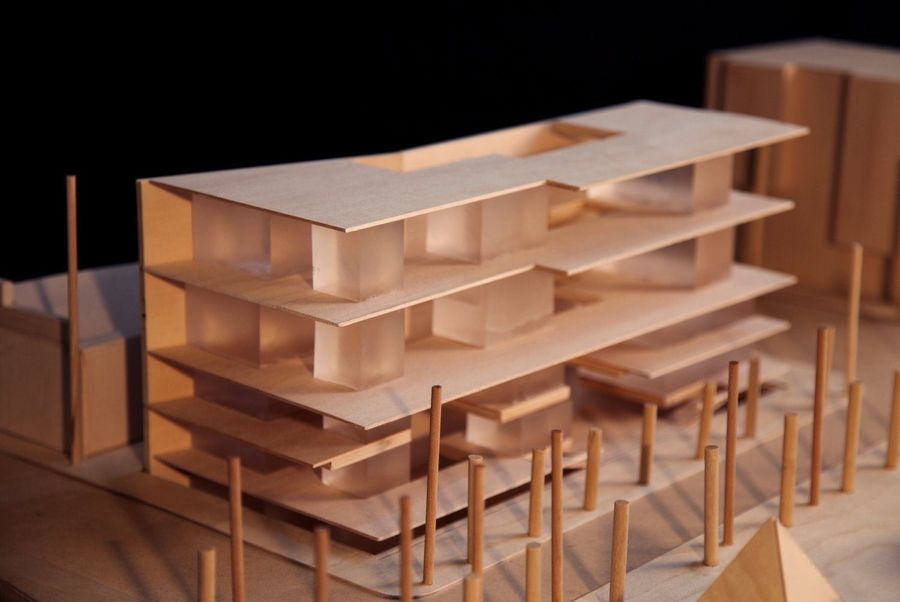 08Community Library
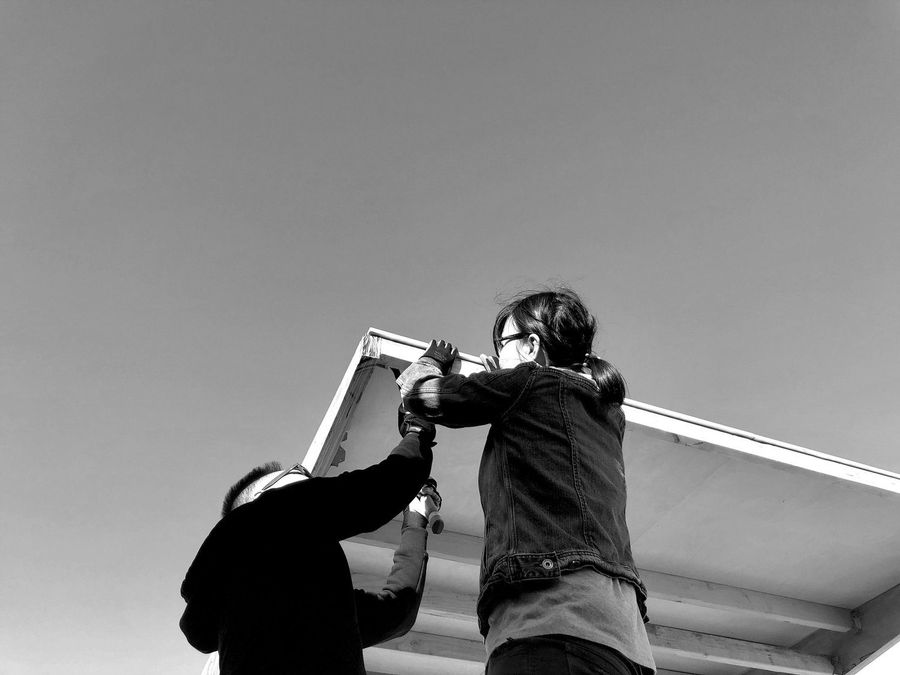 06Activation Trailer13Matchstick Tower12Disrupted Tower11Urban Hotel14Modular Factory10Spatial Offset09Visitor Center07Housing 2.008Community Library06Activation Trailer
 06 · Activation Trailer2018 · San Francisco, California
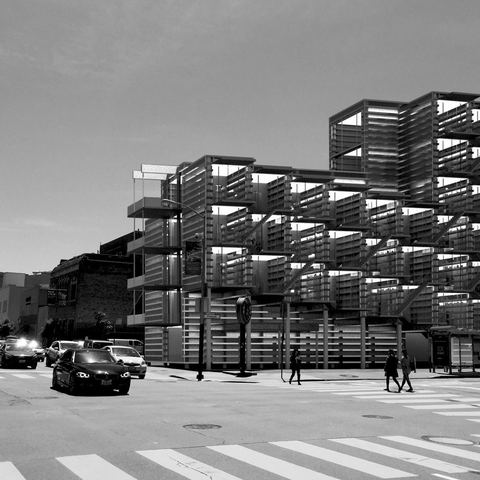 07 · Housing 2.02017 · Seventh and Folsom, San Francisco
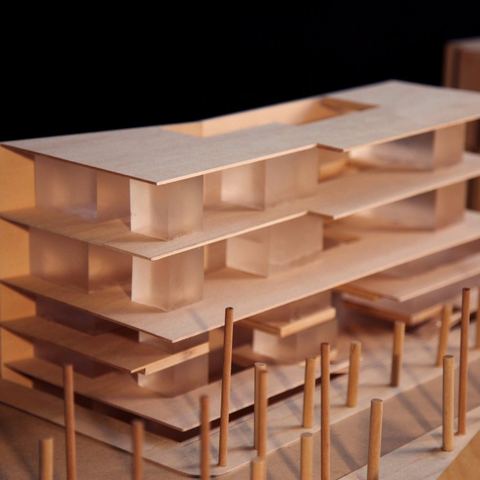 08 · Community Library2015 · Hayes and Octavia, San Francisco
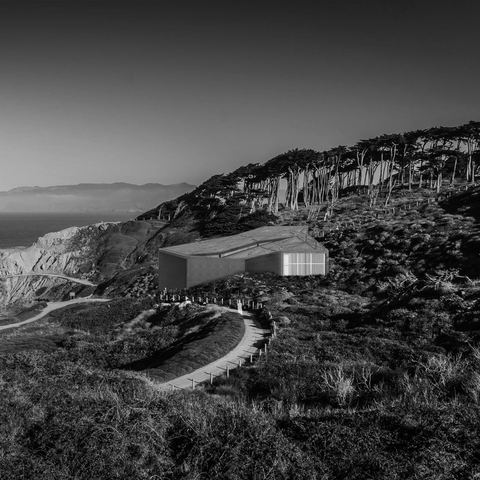 09 · Visitor Center2016 · Sutro Baths, San Francisco
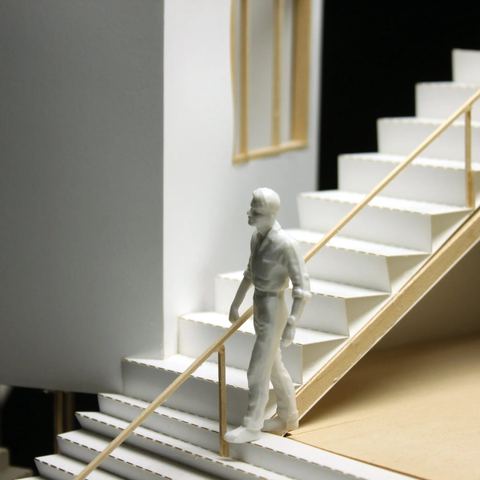 10 · Spatial Offset2019 · West Hollywood, Los Angeles
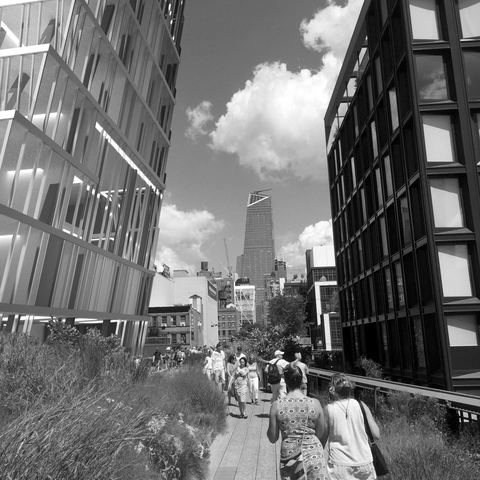 11 · Urban Hotel2016 · West 19th Street, New York City
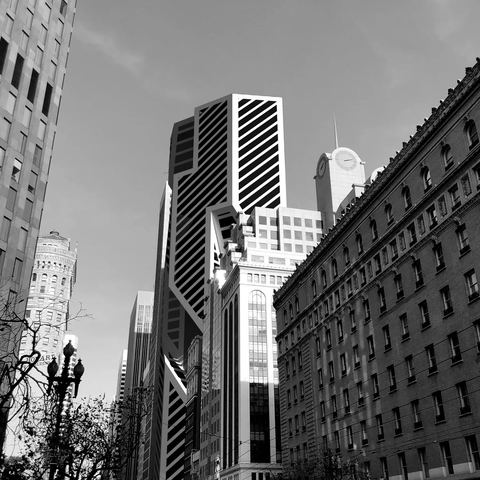 12 · Disrupted Tower2017 · 595 Market Street, San Francisco
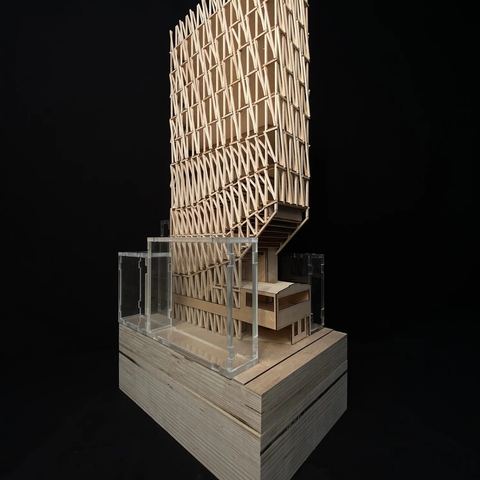 13 · Matchstick TowerSan Francisco, California
 14 · Modular Factory2018 · San Francisco, California
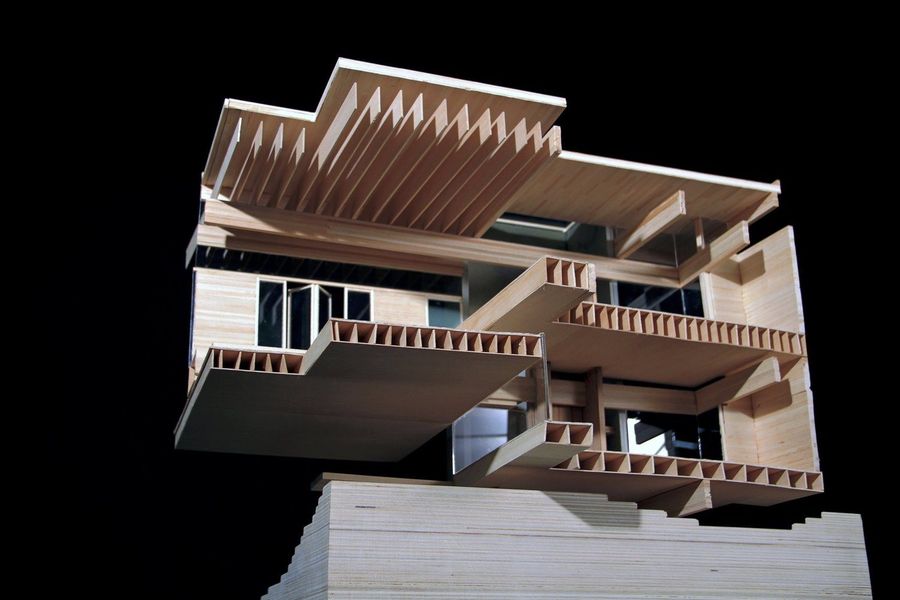
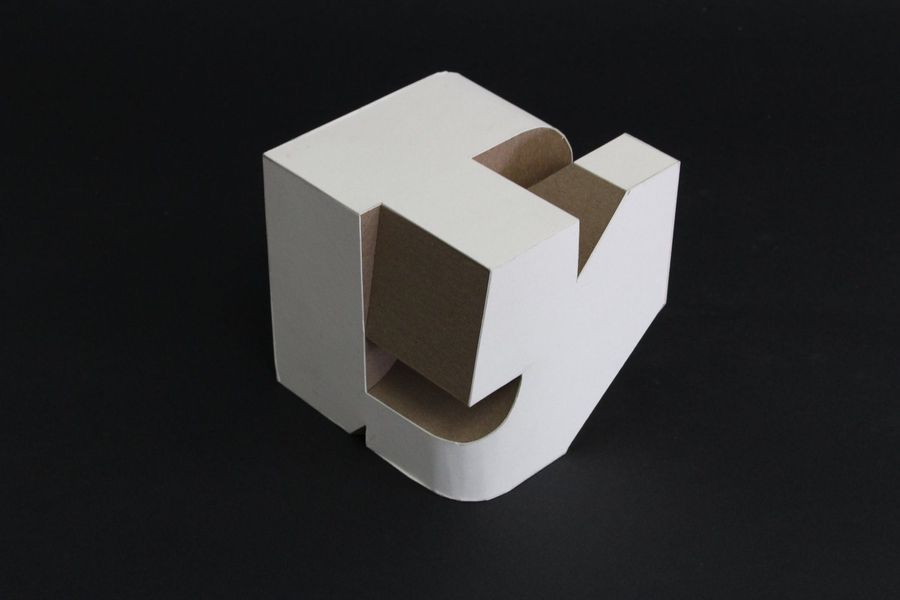
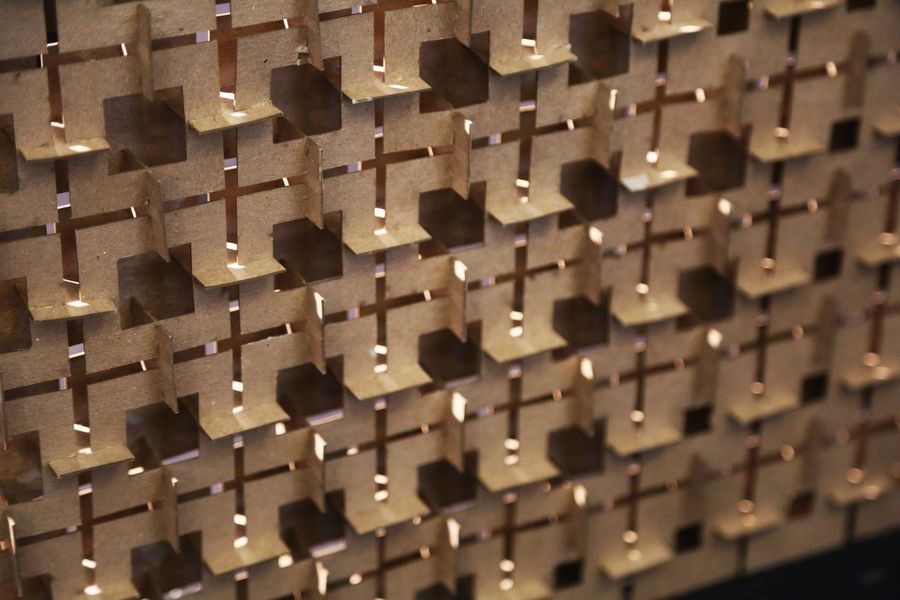
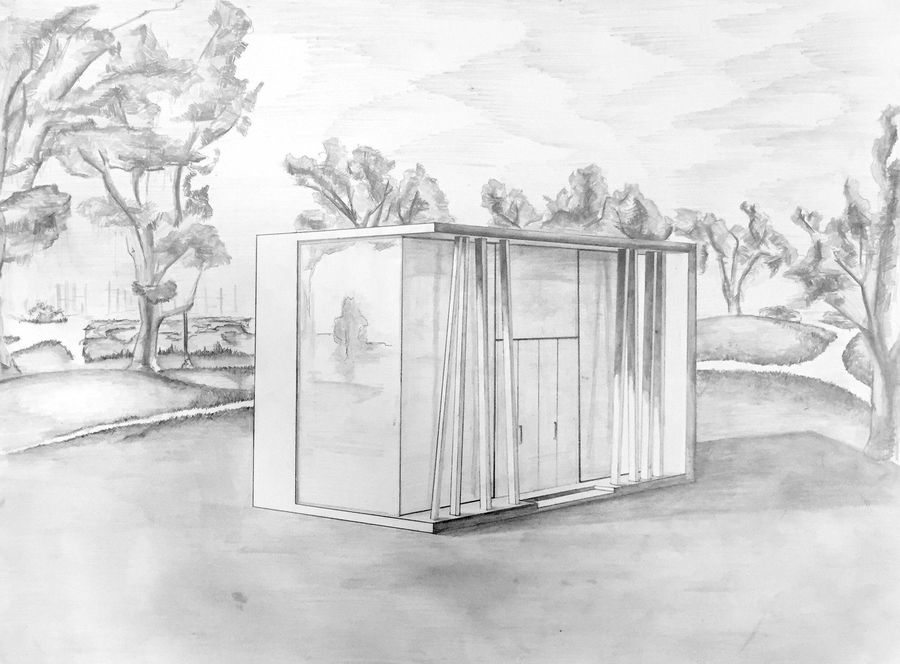
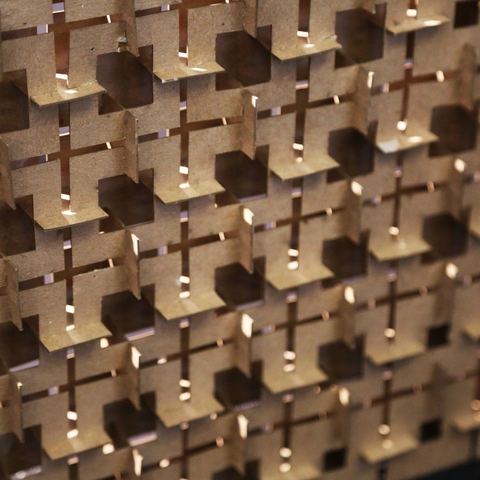
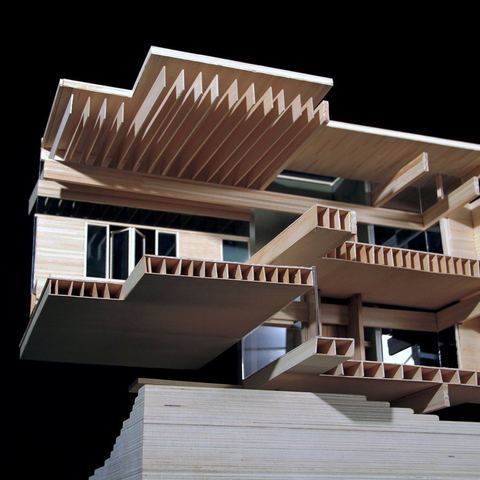
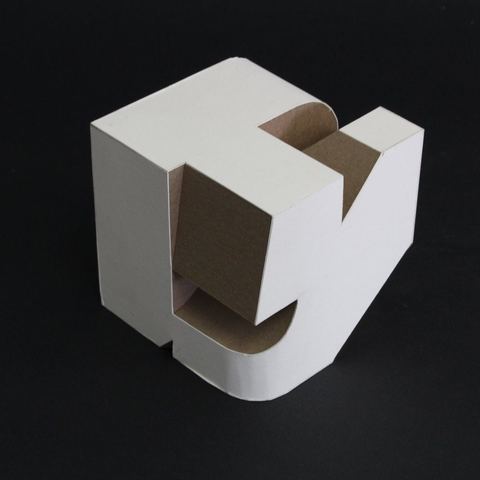
Floor 3: Models and graphics
Floor 4: About JJ
All work by JJ Tan unless otherwise noted. Catskills Residence, Sunny Bay Residence and Matchstick Tower: design and licensed professional Anderson Anderson Architecture. Catskills Residence photographs: Leslie Hill Photography.
Images and drawings remain the property of their credited authors. Floors are not to scale. Rooms are drawn to the proportions of the work inside them. Some rooms lead nowhere on purpose.
Haus of JJ, Kuala Lumpur. hello@hausofjj.com. Studio: Haus of Techniques.